By Dorothy J. Gentry
Sports Writer
The past few months have been a complete overhaul for the Dallas Mavericks.
From new front office personnel – including Team President Masai Ussery and CEO Rick Welts – to new head coach Dusty May, the Mavs are ready for a new season, new chemistry, new upward trajectory and more.
And that extends to their buildings. Team officials recently gave media a first look at their renovated practice facility which includes upgrades focused on player development, recovery, nutrition, health and body.
Khalia Collier, Mavs’ vice-president and chief of staff for basketball operations, said the upgrades were designed to show current and future players that the organization is committed to investing in their success both now and in the future.
“I felt like we were a top-10 facility. The goal is to be a top-five and the future goal is to be number one,” she said.
The project includes improvements to wellness and recovery spaces, updates to the practice environment and a new performance kitchen that provides made-from-scratch meals tailored to players’ needs.
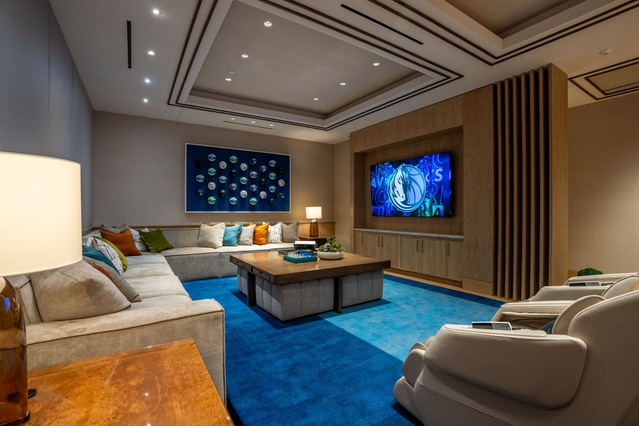
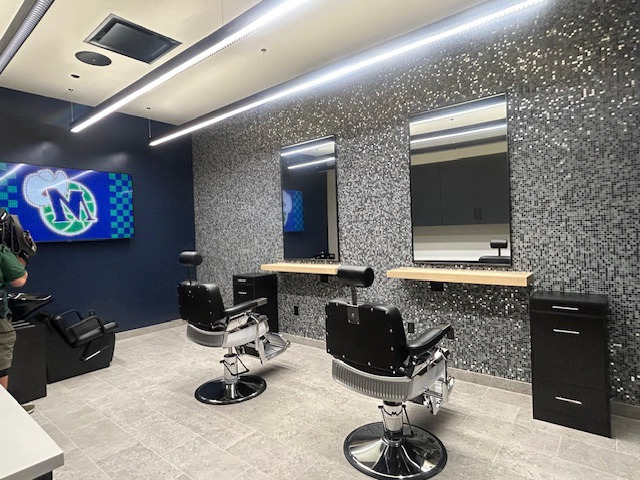
Designed with player performance, recovery and team building at the forefront, upgraded spaces include the practice court, wellness areas, players’ lounge, team barbershop and Champions Performance Kitchen.
“A great practice facility is essential to building a great basketball organization,” said Dallas Mavericks CEO Rick Welts. “It’s where our players and staff spend so much of their time, and it should give them everything they need to prepare, recover and perform at their best.
“Patrick Dumont and our ownership group understand that,” he continued. “This investment reflects their commitment to our people, to competing for championships and to creating a world-class Mavericks organization.”
Project highlights include:
- Two 18-foot-by-5-foot windows were added to the practice court, bringing natural light into the space for the first time.
- A custom infrared sauna with eucalyptus hardwood-paneled walls, capable of reaching temperatures of up to 170 degrees.
- A players’ lounge expanded by 50%, with player-driven design elements including a vinyl-record wall, a player-edition sneaker display and custom furniture scaled for the Mavericks’ average team height.
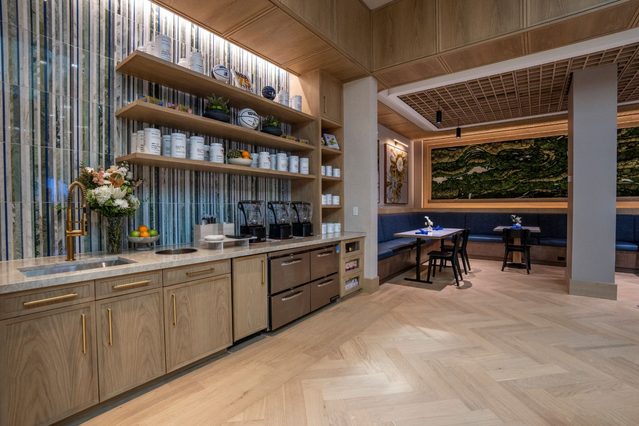
- An expanded dining room featuring a newly integrated 100-square-foot skylight, an 11-foot Ficus tree, a 140-square-foot preserved-moss mural, custom-made banquette seating and 70 pieces of restaurant-caliber food-service equipment.
As part of the redesigned kitchen and dining space, the Dallas Mavericks are launching Champions Performance Kitchen in collaboration with award-winning 50 Eggs Hospitality Group. Led by Culinary Director John Bauer, the program delivers restaurant-caliber culinary execution and personalized performance nutrition for Mavericks players, coaches and staff.
Highlights of the new chef-driven dining program include:
- Full in-house scratch production – from breads, pastries, sauces and condiments to fresh-pressed juices and house-ground burger blends – giving the culinary team greater control over ingredients, preparation and the
Court & Locker Room
- Two 18-foot-by-5-foot insulated windows were cut into existing concrete wall panels along the practice court, bringing natural light into the space for the first time.
- A custom infrared sauna with eucalyptus hardwood-paneled walls was installed. The sauna can reach temperatures up to 170 degrees.
Champions Performance Kitchen & Dining Room
- Dining room seating increased by 300%.
- A 100-square-foot, metal-framed skylight was cut into the existing ceiling.
- The kitchen was upgraded with more than 70 pieces of restaurant-caliber food service equipment.
Players’ Lounge
- The new players’ lounge is 50% larger than the previous lounge.
- Player-driven design elements include a vinyl-record wall, a player-edition sneaker display and custom furniture scaled for the Mavericks’ average team height.
Barbershop A new hair-washing station was installed, along with upgraded tile, paint and flooring finishes.